Flat base first, then the big tile
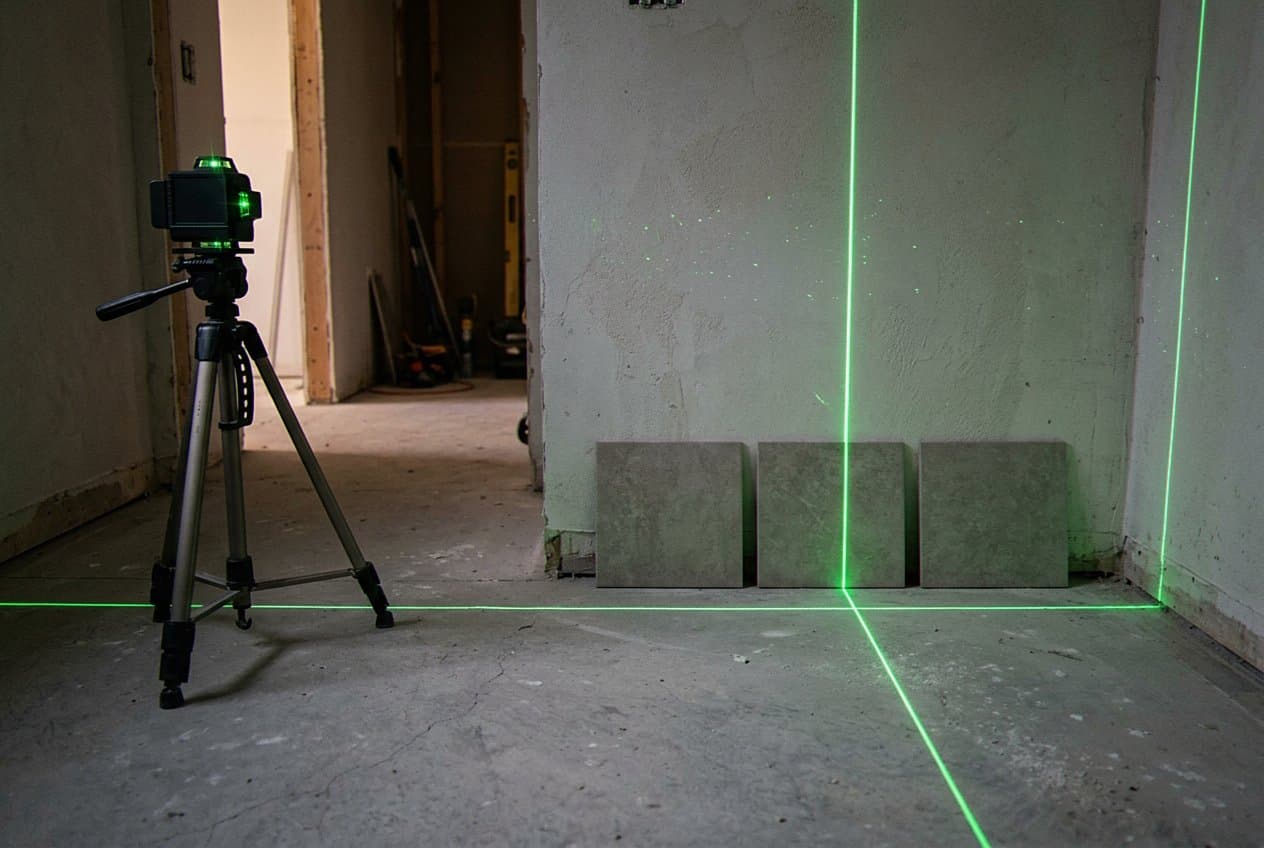
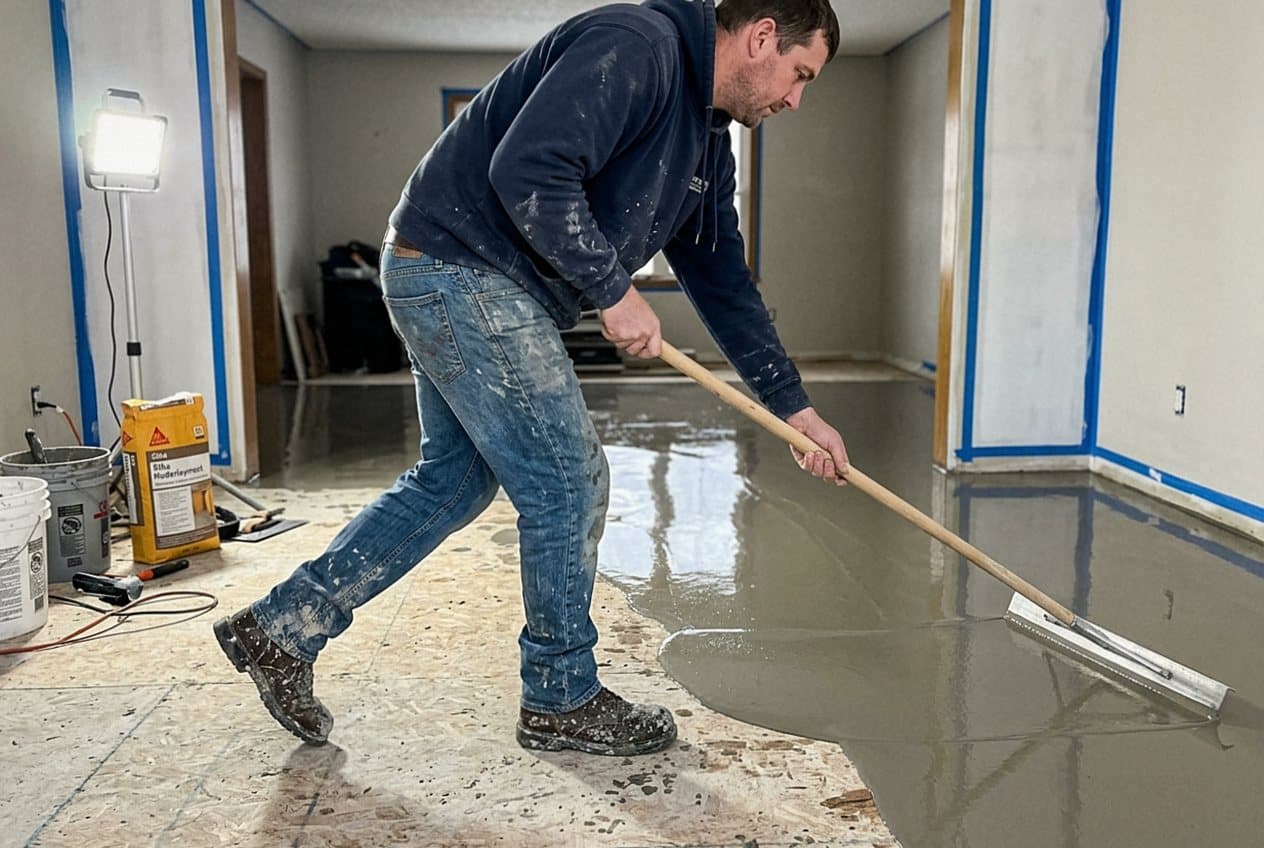
Big tile does not bend. A plank that runs 12 by 24, or a panel closer to 24 by 48, sits rigid on whatever is under it. So every dip and every hump in the floor shows up as a raised edge you can feel with a bare foot. In our trade that raised edge is called lippage, and it is the top reason a large format floor looks wrong a week after it went in. Small tile can ride a wavy floor and hide it. Big tile tells on the room. That is why we read the room before we talk about tile at all. We pull a long straightedge across the floor in both directions and chalk every low spot we find. For tile with a side longer than 15 inches, the floor needs to sit flat within about an eighth of an inch over ten feet. Very few Springfield floors start out there. Older homes around Enos Park and Vinegar Hill sit on framing that has moved for a hundred years, and a hall floor usually crowns right over a joist. Newer builds out toward Chatham, Sherman, and Panther Creek tend to feel solid underfoot, though a slab can still carry a trowel wave from the day it was poured. Shower walls have the same trouble. A stud wall out of plumb by a quarter inch will throw a tall panel out at the top corner, and no amount of grout hides that. Substrate matters as much as flatness. Over a slab with hairline cracks we set an uncoupling membrane, so movement down below stays down below. Over wood framing we bed backer board in mortar, screw it on a tight pattern, and tape every seam. Big tile covers more of the floor at once, which means it feels every soft spot and every seam under it, and it has almost no grout joints to relieve the stress. Once we know how far off the room is, we can tell you what the prep really takes. Sometimes it is a skim coat of patching compound and an hour of work. Sometimes it is a pour of floor leveler and a day of waiting for it to cure. On a shower wall it can mean pulling the board and shimming the studs flat. You hear that part before we start, not after the first panel is on the wall.
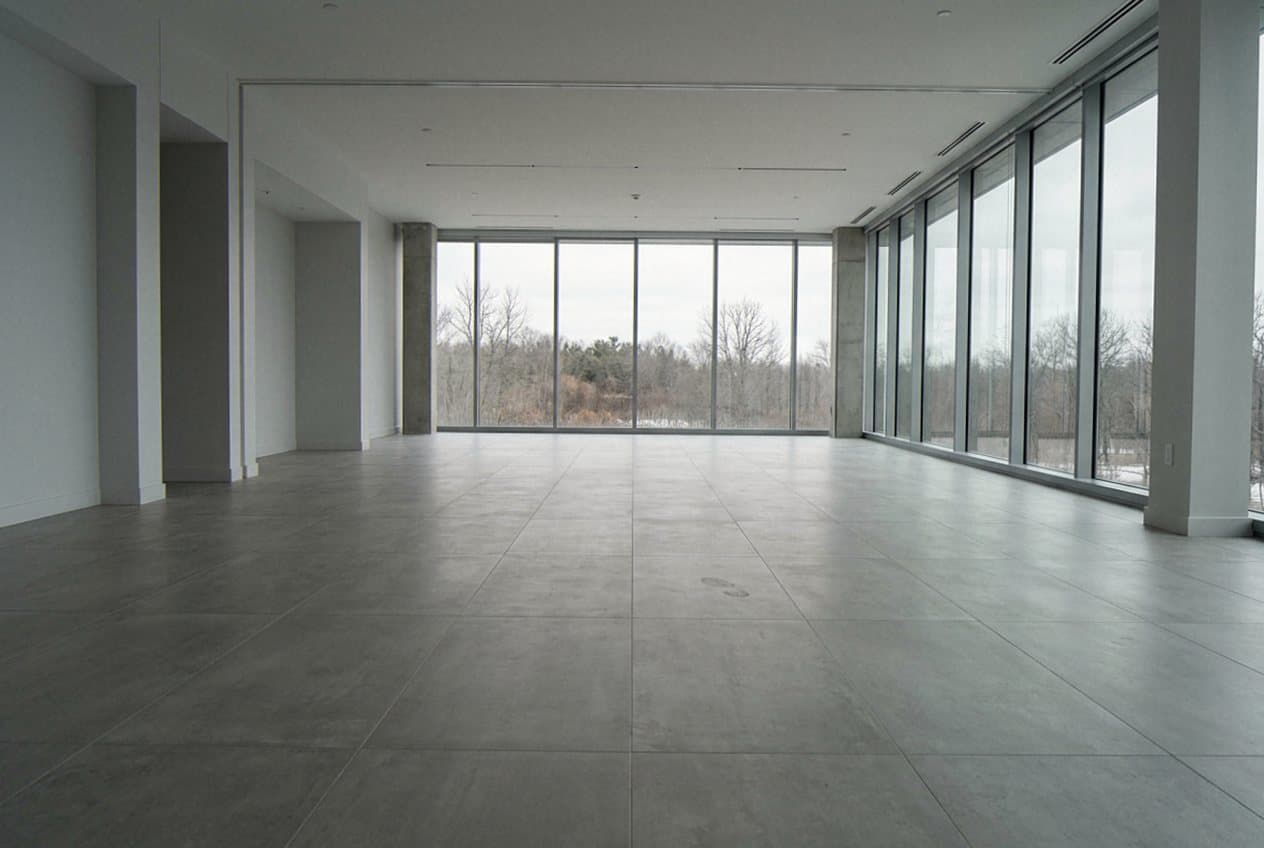
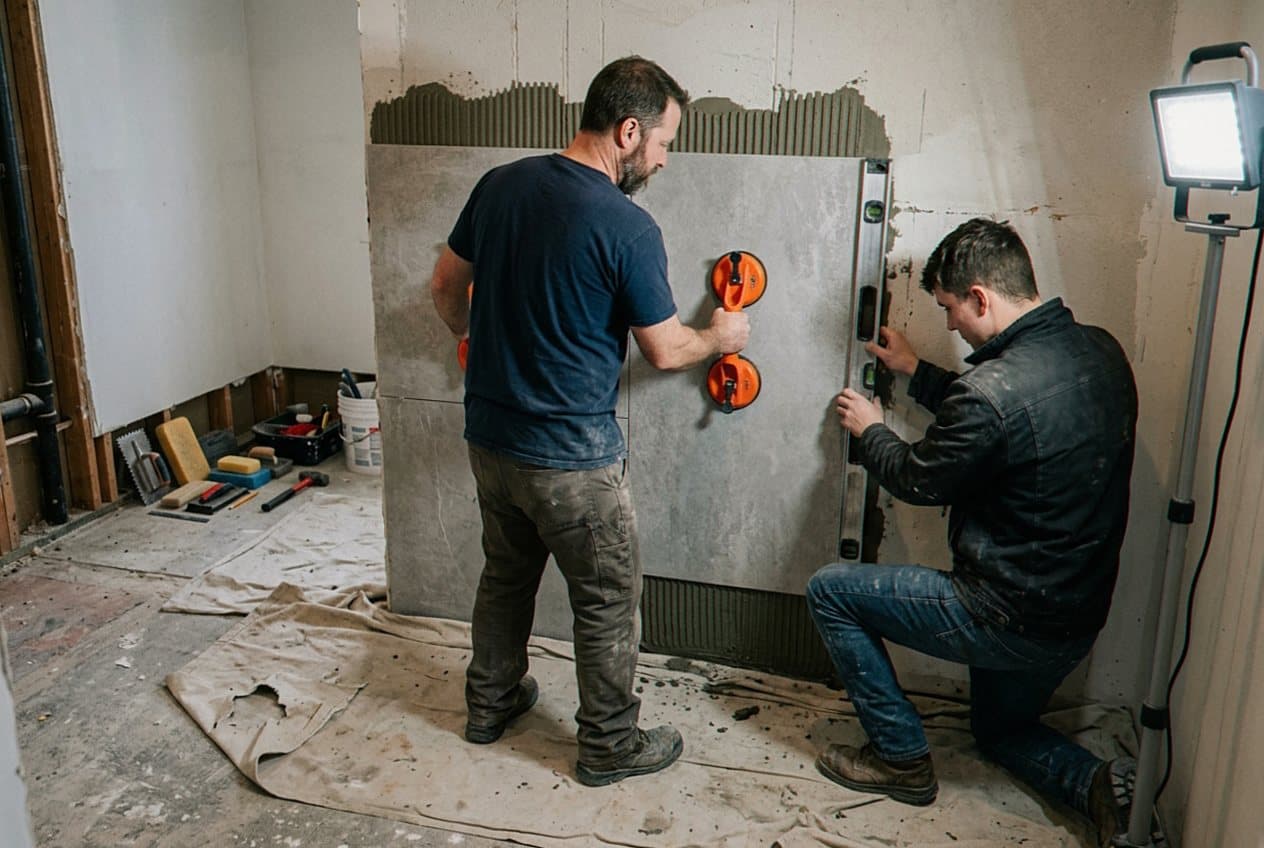
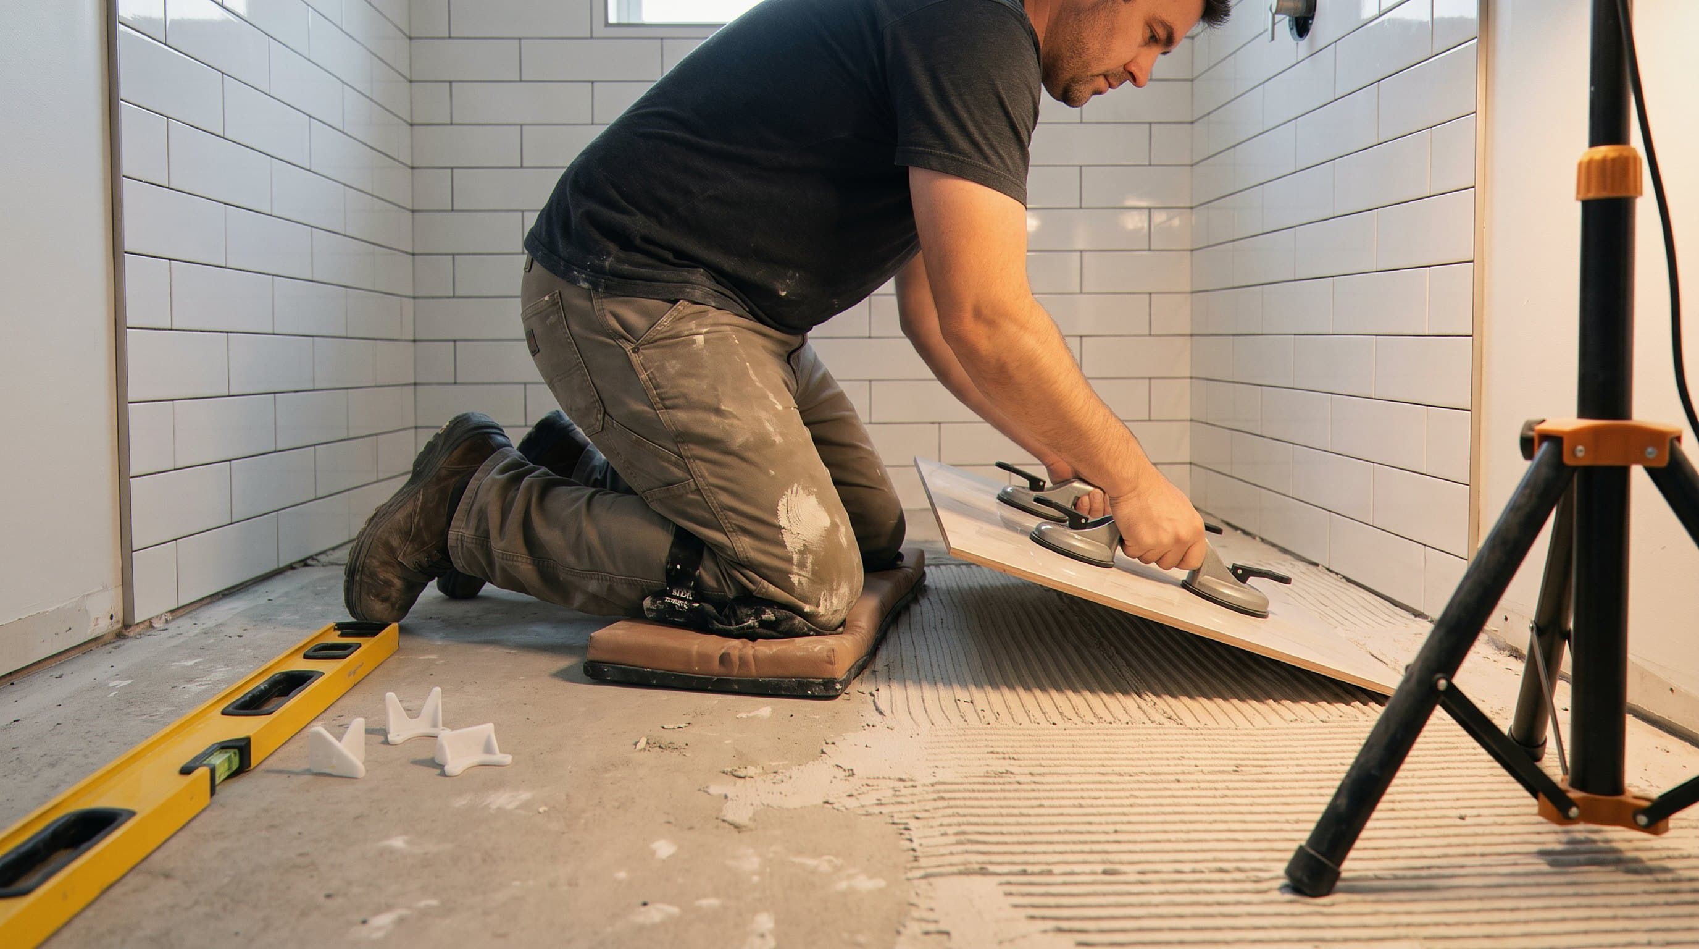
Setting big tile is mostly about full contact and steady hands. We use a mortar rated for large and heavy tile, mixed stiff enough to hold a piece where we put it. It goes on with a big notched trowel, combed in one direction, and we butter the back of every tile so the ridges collapse into a solid bed. Then we pull a tile back up and look at it. That check tells us the coverage is where it needs to be, better than 80 percent on a dry floor and better than 95 percent in a shower. Voids under a big tile are where cracks start, usually at a corner where somebody set a stool leg. Layout gets planned on the floor before anything is stuck down. We dry lay the field, find the sight line you walk in on, and push the cuts out to the edges where trim and furniture cover them. If you want a brick pattern with long planks, we hold the offset near a third of the tile length rather than half. That is not a style call. Long tile carries a slight crown in the middle from the kiln, so a half offset stacks the high middle of one tile against the low end of the next and leaves a ridge down the whole floor. The rest is handling. A 24 by 48 panel is heavy and it flexes while you carry it, so two of us move it with suction cups and set it in one motion. Leveling clips go in as we work, which holds neighboring edges in the same plane while the mortar sets. Long cuts happen on a rail saw so the edge stays straight enough to sit against a wall. Holes for a valve or a shower arm get drilled wet and slow. We leave soft movement joints at the walls and at every inside corner, filled with sealant rather than grout, because a floor this rigid needs somewhere to go when the house moves.
- We flatten the room before we open a box of tile. That means a straightedge across the floor in both directions, chalk on every low spot, and a patch or a leveler pour where the numbers call for it. On shower walls we shim the studs until a tall panel can lie flat against them. It is the least exciting day of the whole job, and it is the one that decides whether you feel every edge with a bare foot.
- Full mortar under every piece, checked instead of assumed. We comb in one direction with a large notched trowel, butter the back of each tile, and lift pieces as we go to look at the contact. Wet areas get the higher coverage a shower needs. Hollow spots are what turn a dropped pan into a cracked tile, and with big tile one crack means pulling a piece the size of a door.
- The layout is drawn before it is set. We dry lay the field, start from the line your eye follows into the room, and move the small cuts out to the edges. With long planks we keep a brick pattern near a third offset, so the crown in the middle of one tile does not fight the end of the next. You see all of it and sign off while it is still chalk and loose tile.
- Fewer grout lines, and a straight answer about what that costs you in prep. Big tile means less grout to scrub in a shower and a floor that reads calm and open. It also means a flatter base, a slower set, and cuts that have to be right the first time. We tell you which rooms suit it. A curved wall or a sloped shower floor wants smaller tile, and we will say so rather than sell you the panel.
- We work in Springfield and the towns around it, so we know what these houses hide. Ranches off Chatham Road, foursquares near Enos Park, split levels through the middle of town, newer builds in Sherman and Rochester. Each one throws something different at a big tile job, from a hall floor crowned over a joist to a bath wall that was never plumb. Knowing that on day one keeps the schedule honest and keeps surprises off your final bill.
Where big tile really pays off around here is the shower. Springfield water runs hard, so film and mineral spots build up faster than people expect. A wall with four grout lines instead of forty is a wall you wipe down in a minute. We steer people toward a honed or lightly textured face rather than a mirror polish, since a high shine shows every spot the water leaves behind. Grout in a middle tone keeps looking normal far longer than bright white does, and with big tile there is so little of it that the color choice barely costs you anything. On floors the pitch is different. An open kitchen or a main hall laid in long planks reads bigger and cleans faster, because most of what you mop off a floor lives in the grout joints. Entries and mudrooms are worth a talk. Salt and slush ride in on boots from December through March here in central Illinois, and grit is hard on any glaze, so we look for a face with real grip and a joint you can keep clean. If the room sits over a basement or straight on a slab, an open floor is the only easy chance to run electric heat under the tile. We can rough that in while the base is still exposed. Older houses get one more note from us. Plenty of homes in Springfield went up before 1978, and old painted plaster and trim get handled carefully when we open a wall. We plan for plastic, dust control, and real cleanup on those houses without being asked. We answer our own phone too. If our crew is on a saw and we miss you, you get a call back the same day from the person who will be standing in your room.
Tell us the room, the rough size, and the tile you have your eye on. We will come out, put a straightedge on the floor and a level on the walls, and tell you what the base needs before any tile goes down. You get the scope, a start date, and the order of the work, so you know which days are loud and which day you get the room back. If the tile you picked is wrong for that space, we will say so on the visit rather than halfway through the job. Bring photos if the room is already torn up, since that usually saves us both a trip. Nothing gets added once we start unless you ask for it. Springfield, Chatham, Sherman, Rochester, Auburn, and Riverton are all normal runs for our crew, and a single bath or one open kitchen floor is plenty of reason for us to come look.