Fireplace tile built for the heat it will actually see
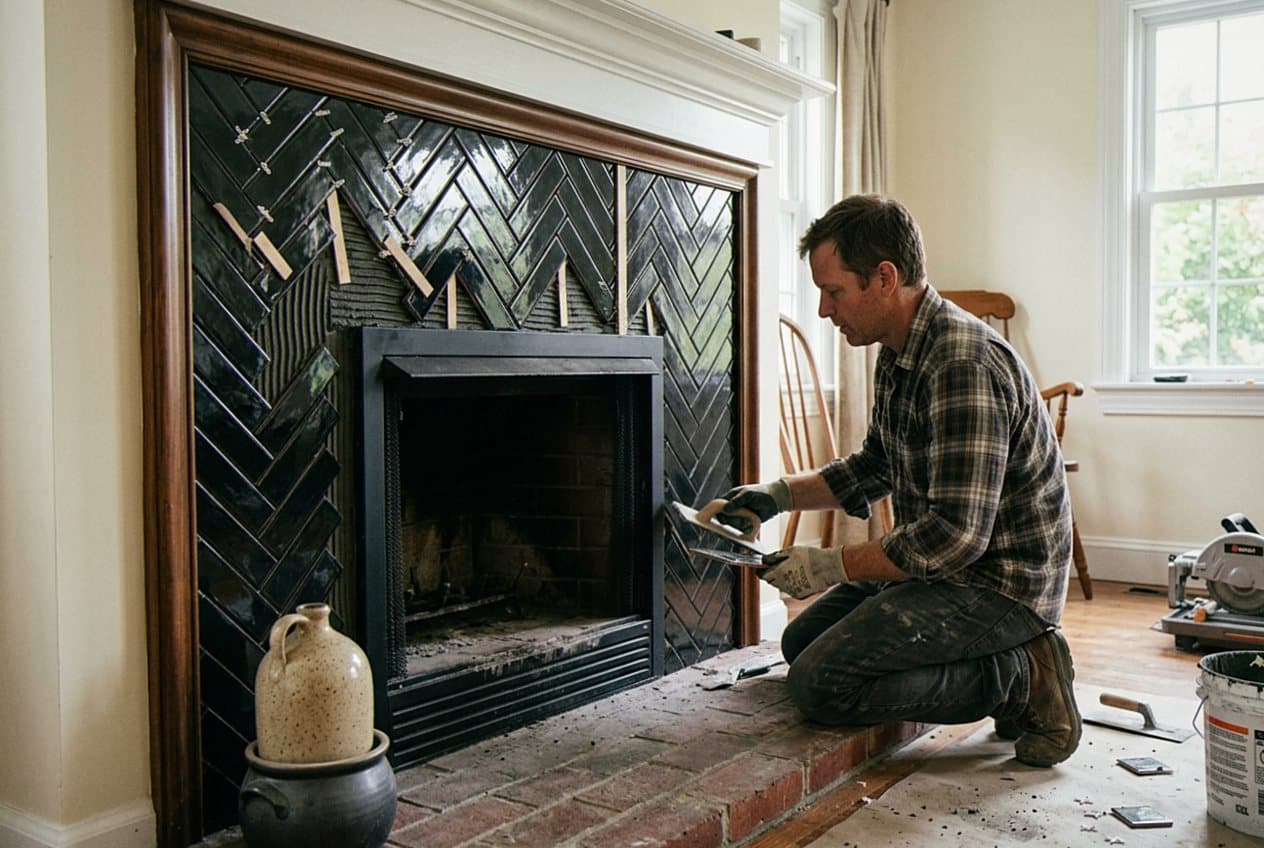
A fireplace is the one wall in a room that everybody looks at. It sits at eye level, it anchors the furniture, and every seam in it shows. Heat makes the job harder than a plain accent wall. A Springfield winter runs long, and from October into April a working firebox heats up and cools down over and over, sometimes twice in the same day. Tile set on the wrong bed, with the wrong mortar, will telegraph that cycle inside a season or two. First you see hairline cracks tracking the grout above the opening. Then a corner sounds hollow when you tap it. Then a piece near the firebox lifts at one edge and catches your sleeve. None of that is the tile failing. It is the wall under the tile moving while the tile stays put. We build a surround to live with that movement instead of fighting it. The first thing we do is find out what is behind the face. Around Enos Park and Aristocracy Hill we open a lot of walls and find old brick, a plaster skim, and framing that was added long after the chimney went in. In the ranches out by Jerome and Southern View we more often find a metal firebox in a framed chase, wrapped in drywall that should never have been there. Newer homes on the west side and out toward Panther Creek usually give us clean framing and a listed unit with its clearances printed right on the label. Each of those calls for a different build, so we look before we quote anything. Then we set the base. Brick that is sound and flat gets scrubbed, checked for loose joints, and skimmed so the tile has an even bed. A framed chase gets a cement board face, fastened on a tight pattern, with the seams taped and filled. Where the tile comes near the opening we hold the clearance the unit calls for and use setting materials rated for the heat they will see. We also leave the face room to breathe. A soft joint where the tile meets the mantel, the hearth, and the side walls lets the wall shift a hair without splitting a grout line, and it costs nothing but the time to plan it. Only after that base checks out do we snap lines and start setting. By then we already know where every cut lands, which pieces get matched for grain, and how the field meets the mantel and the hearth.
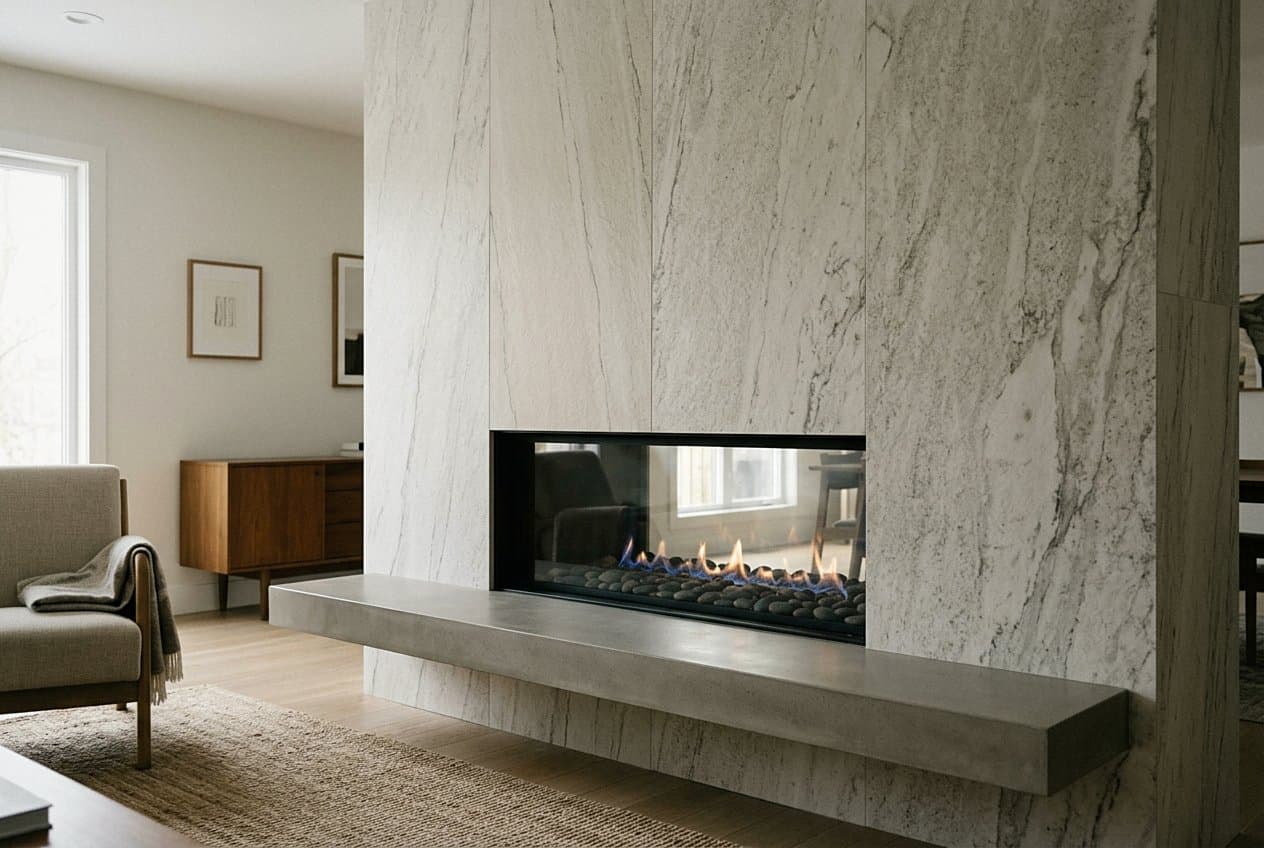
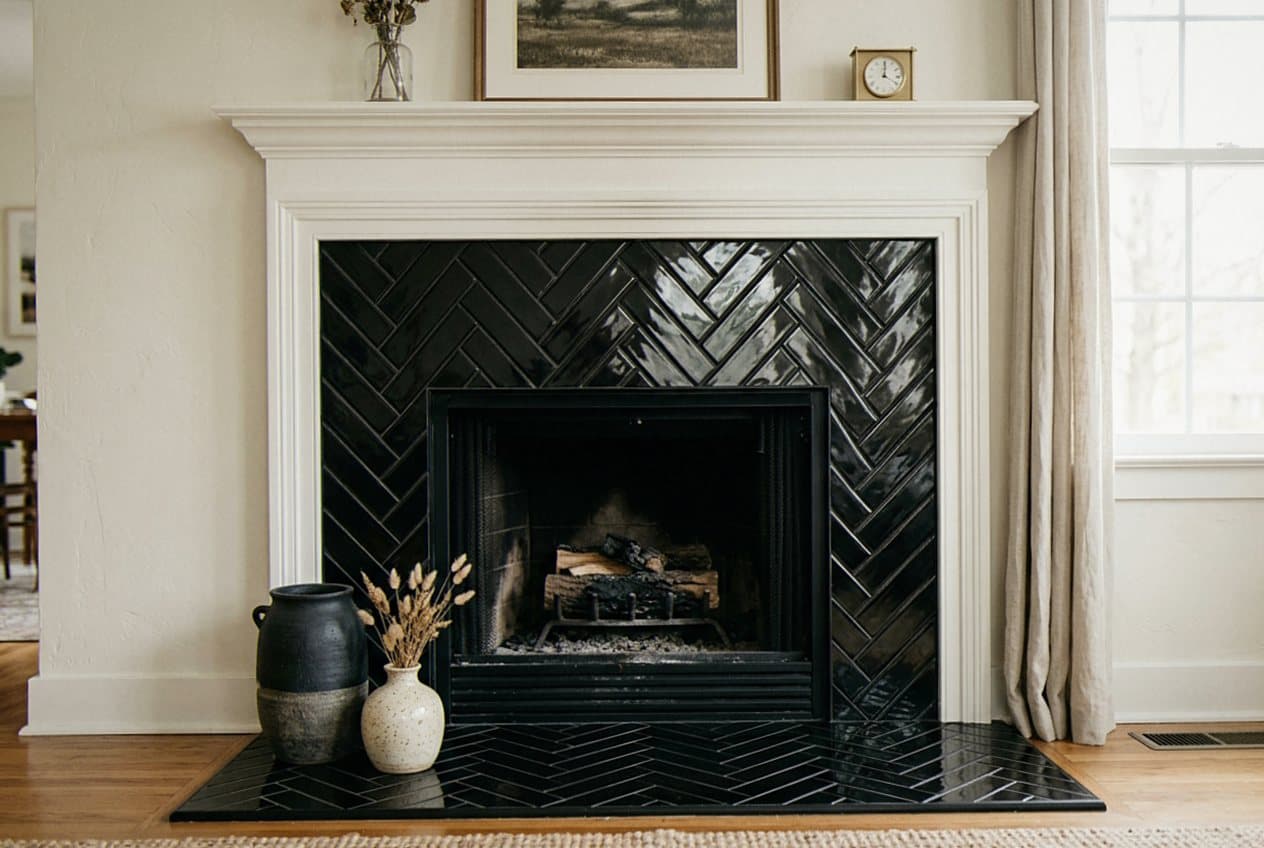
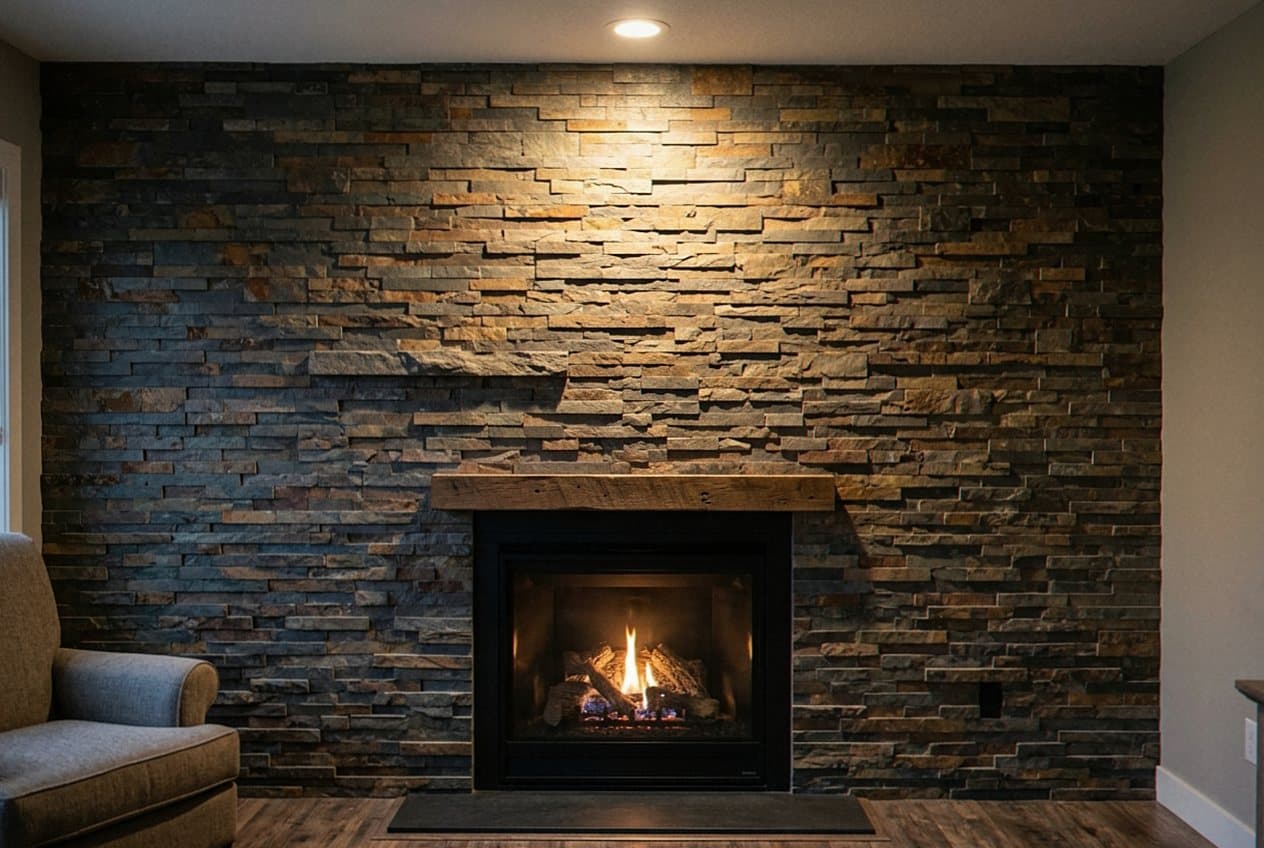
Layout is where a fireplace either reads custom or reads like a kit. We plan it on paper and on the wall before the first cut. The firebox opening is almost never centered in the framing, and the mantel is almost never level with it. If you start at the bottom and stack upward, you end up with a sliver of tile at the ceiling and a fat joint on one side of the opening. We work the other way around. We find the lines your eye follows, which are the top of the firebox, the underside of the mantel, and the outside edge of the surround, and we set the layout so those lines land on full tile. The odd cuts go where nobody stands and stares. Material choice drives a lot of that. Porcelain in a stone or concrete look is what we set most often here. It takes heat well, it comes in long planks and wide panels, and it will not soak up soot. Real marble and limestone still have a place, and they read warmer in person than any printed copy of them does. They also stain, they want sealing, and a hot ember that pops onto an open hearth can leave a mark you will not scrub out. Slate and split face ledger panels give you texture and shadow, which looks strong on a floor to ceiling face in a room with tall windows. They also hold dust in the crevices, so we say that up front rather than after you live with it. Grout color is part of the same call. A joint that matches the tile lets a big panel read as one quiet slab, and a joint two shades off turns the same wall into a grid you count from the couch.
- We open the wall and read what is behind the face before we quote a thing. Old brick, a plaster skim, and a framed metal chase each call for a different build under the tile. Springfield homes give us all three, sometimes on the same block. So we look first, then we price it. Guessing at that step is how a surround ends up cracked a year later, and the second fix always costs more than the first one would have.
- Setting materials picked for the heat they will actually take. Mortar, grout, and backer near a working firebox get hot and then cold again all winter. We use products made for that duty, hold the clearance the unit calls for, and keep wood framing and trim out of the zone where they do not belong.
- Layout planned around the lines your eye follows, which are the top of the firebox, the underside of the mantel, and the outer edge of the field. Full tile lands on those lines. The awkward cuts get pushed out to the corners and edges nobody stands and studies.
- Exposed edges mitered or trimmed, so you never catch the raw body of a tile from the side. Hearths built on a solid base. It has to take dropped logs, foot traffic, and the weight of a person sitting down on it with a cup of coffee.
- One crew from tear off through grout and sealant. Nobody hands your living room to a second outfit halfway through. We tent the opening, cover the floor and the furniture, and cut where the dust cannot travel through the house. Before we leave each evening the room gets swept and the tools go back in the truck.
Hearths get their own attention. A raised hearth carries weight, takes the brunt of dropped logs and tool handles, and gets sat on by everyone in the house. We set it on a solid base, never on a hollow box someone framed in a hurry. A flush hearth on a slab or a well braced floor needs the tile to sit level with the finish floor around it, or somebody catches a toe on it in the dark. Corners and edges are the tell. We miter the exposed edges or run a matching trim piece, so you never see the raw body of a tile from the side. On a floor to ceiling face we carry that same care up to the top, because the last course at the ceiling is the one guests notice from across the room. Most of the fireplace work we do in Springfield falls into a few patterns. A lot of it is a dated brass and marble surround that the owner is finally done looking at. We take the old face off, check what sits under it, and set something quieter in its place. Another common job is a brick face that is sound but dark and busy. Brick can be tiled over. We make it flat and clean first, and that saves the mess of pulling a chimney breast apart. A third is new work, where a gas insert just went in and the finish is up to us from the framing outward. The heating season sets our calendar more than anything else does. From late fall through winter the fireplace is in use, and nobody wants their heat source open and covered in plastic in January. So spring and summer are the easy months. Calls pile up in September and October, once people start thinking about the first cold night. If you want the room done before the holidays, reach out well ahead of that. The job itself is cleaner than most tile work, though it is not invisible. A simple surround is a couple of days on site, plus cure time before we grout. A floor to ceiling face with mitered edges, a stone hearth, and a mantel to work around takes longer than that. We say so at the walk through. Nobody likes finding that out halfway in. When gas work or a new insert is part of the plan, we sequence around that trade, so tile goes on a finished unit rather than around one still in pieces.
If your surround is cracked, dated, or just wrong for the room, call and tell us what you are looking at. We will come out, look behind the face, check the clearances on your unit, and hand you a straight scope with a real start window. Bring photos of what you want if you have them. We will tell you plainly what will work on that wall and what will not. We cover Springfield and the towns around it, including Chatham, Rochester, Sherman, Auburn, Riverton, and New Berlin.